THE PROJECT
Purpose meets
precise execution.
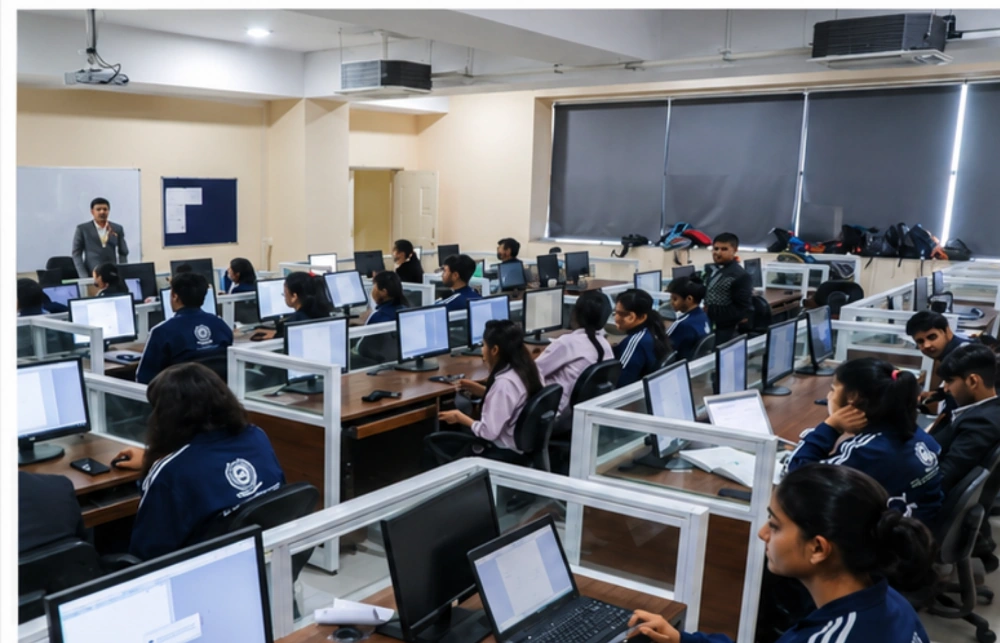
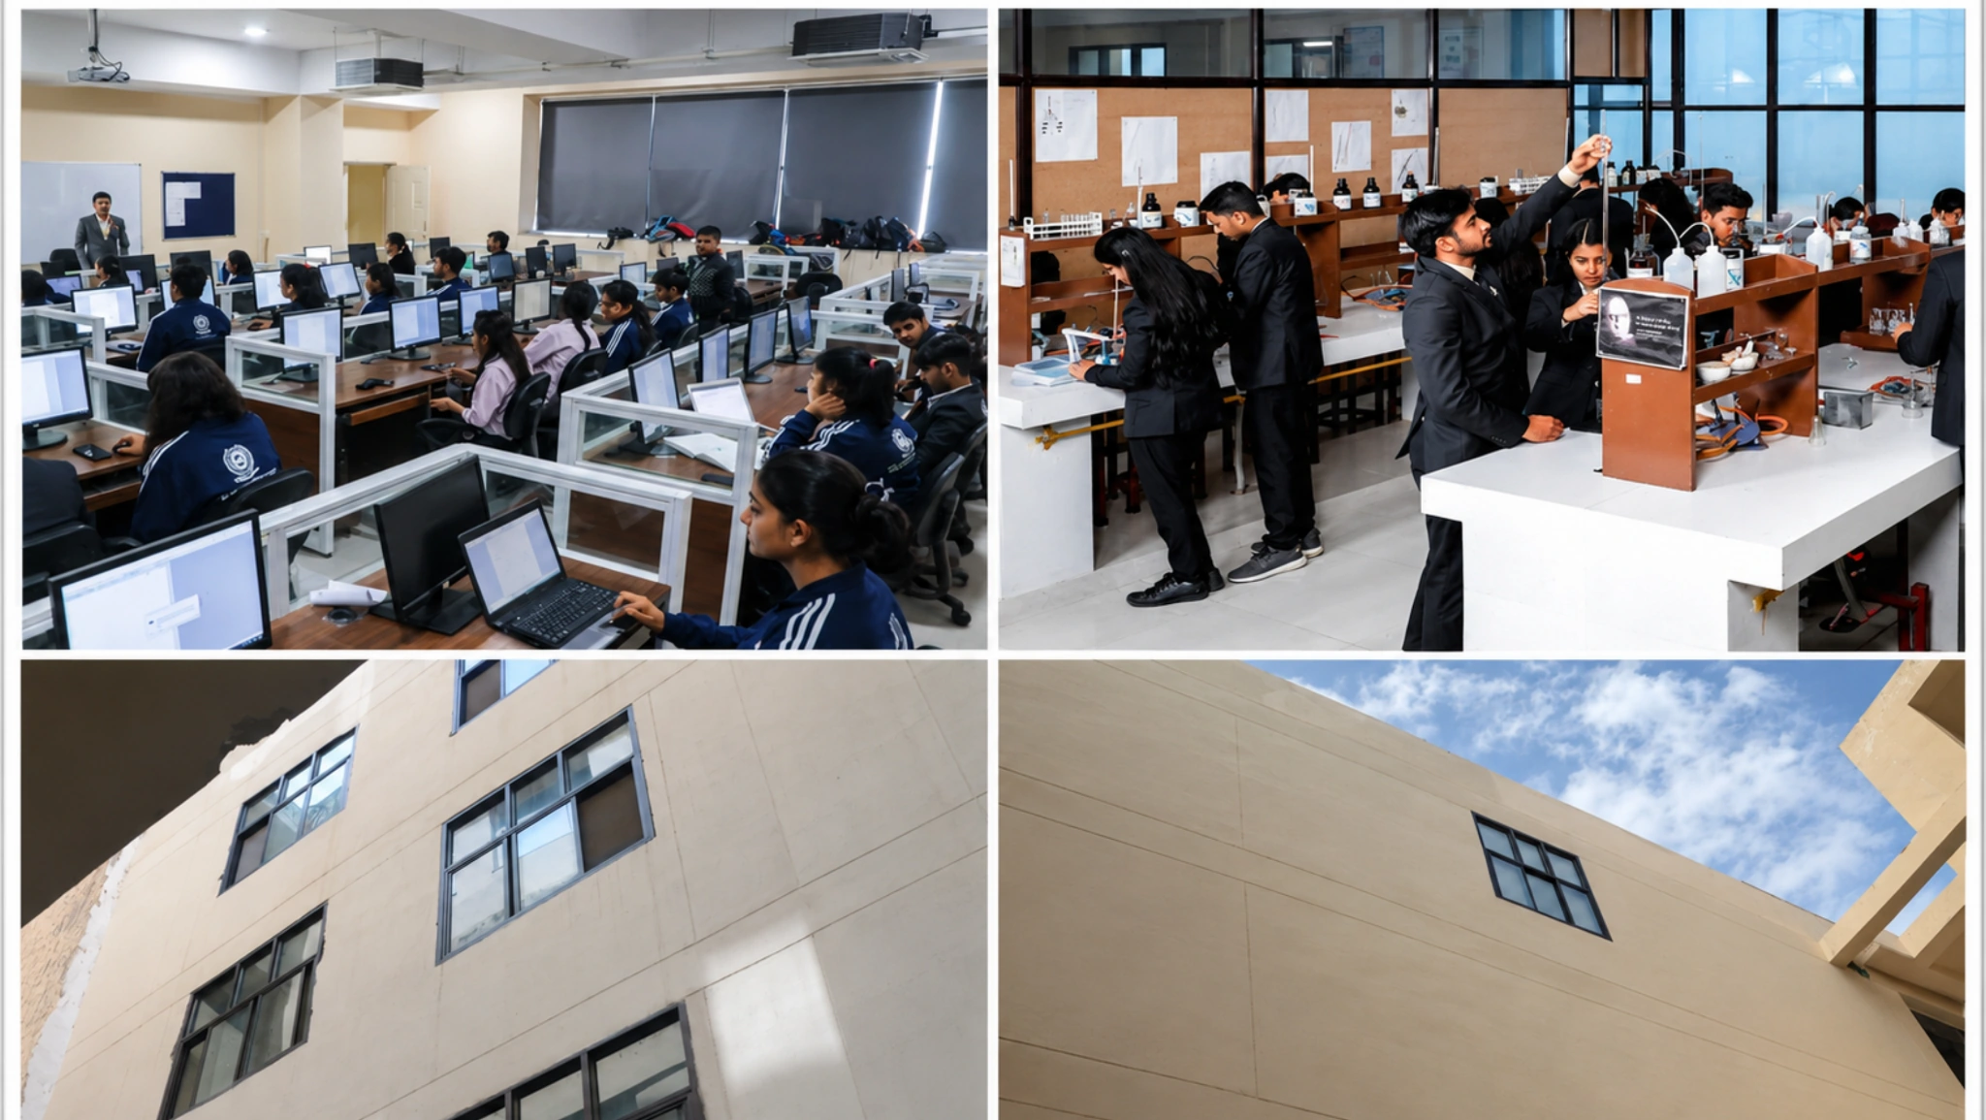
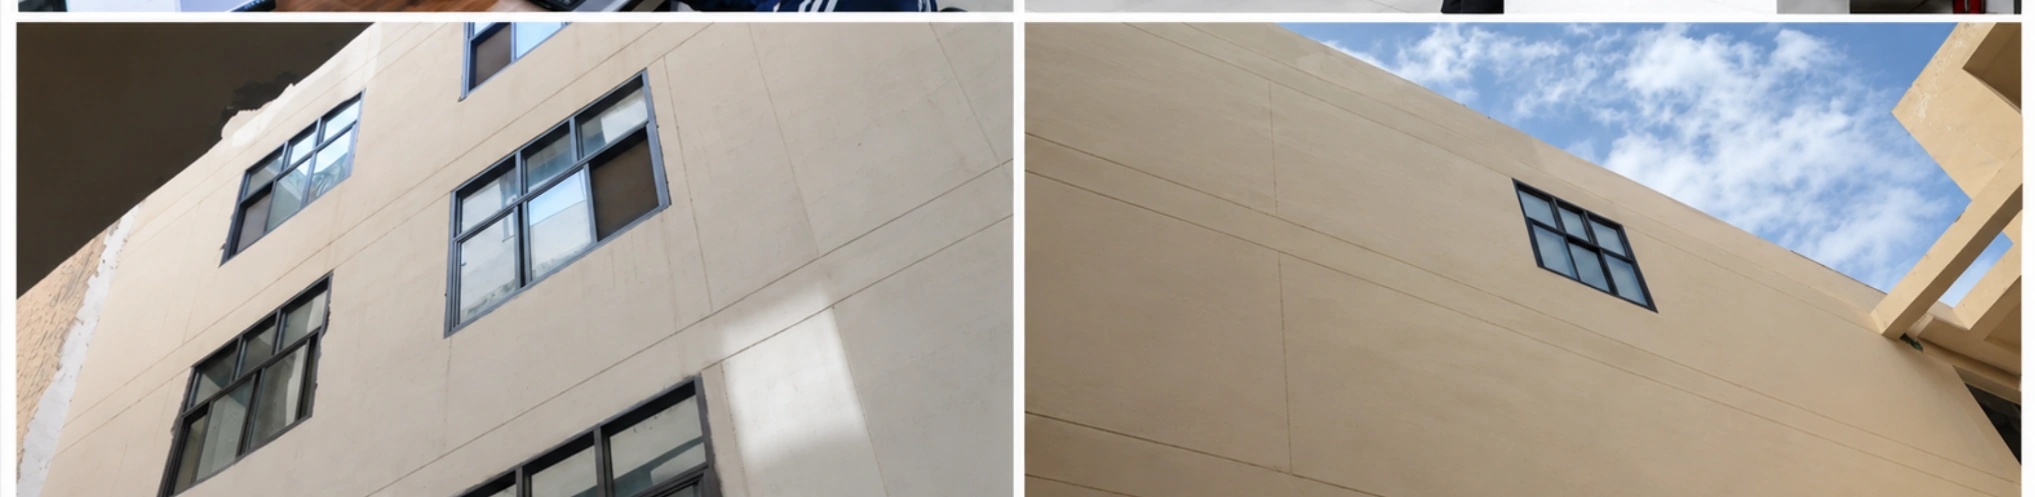
Two independent laboratory buildings for the medical college at SGT University. Each building comprises five floors including the ground level and 30,000 sq. ft. of built-up area.
Scope of work
Laboratory buildings with structural planning, services and layouts supporting medical education and research.